Many changes are needed in industrial manufacturing plants during their lifecycles. While changes are necessary to maintain competitiveness, their implementation generally requires a production shutdown or causes at least temporary disturbances. How to keep this difficult time as short as possible?
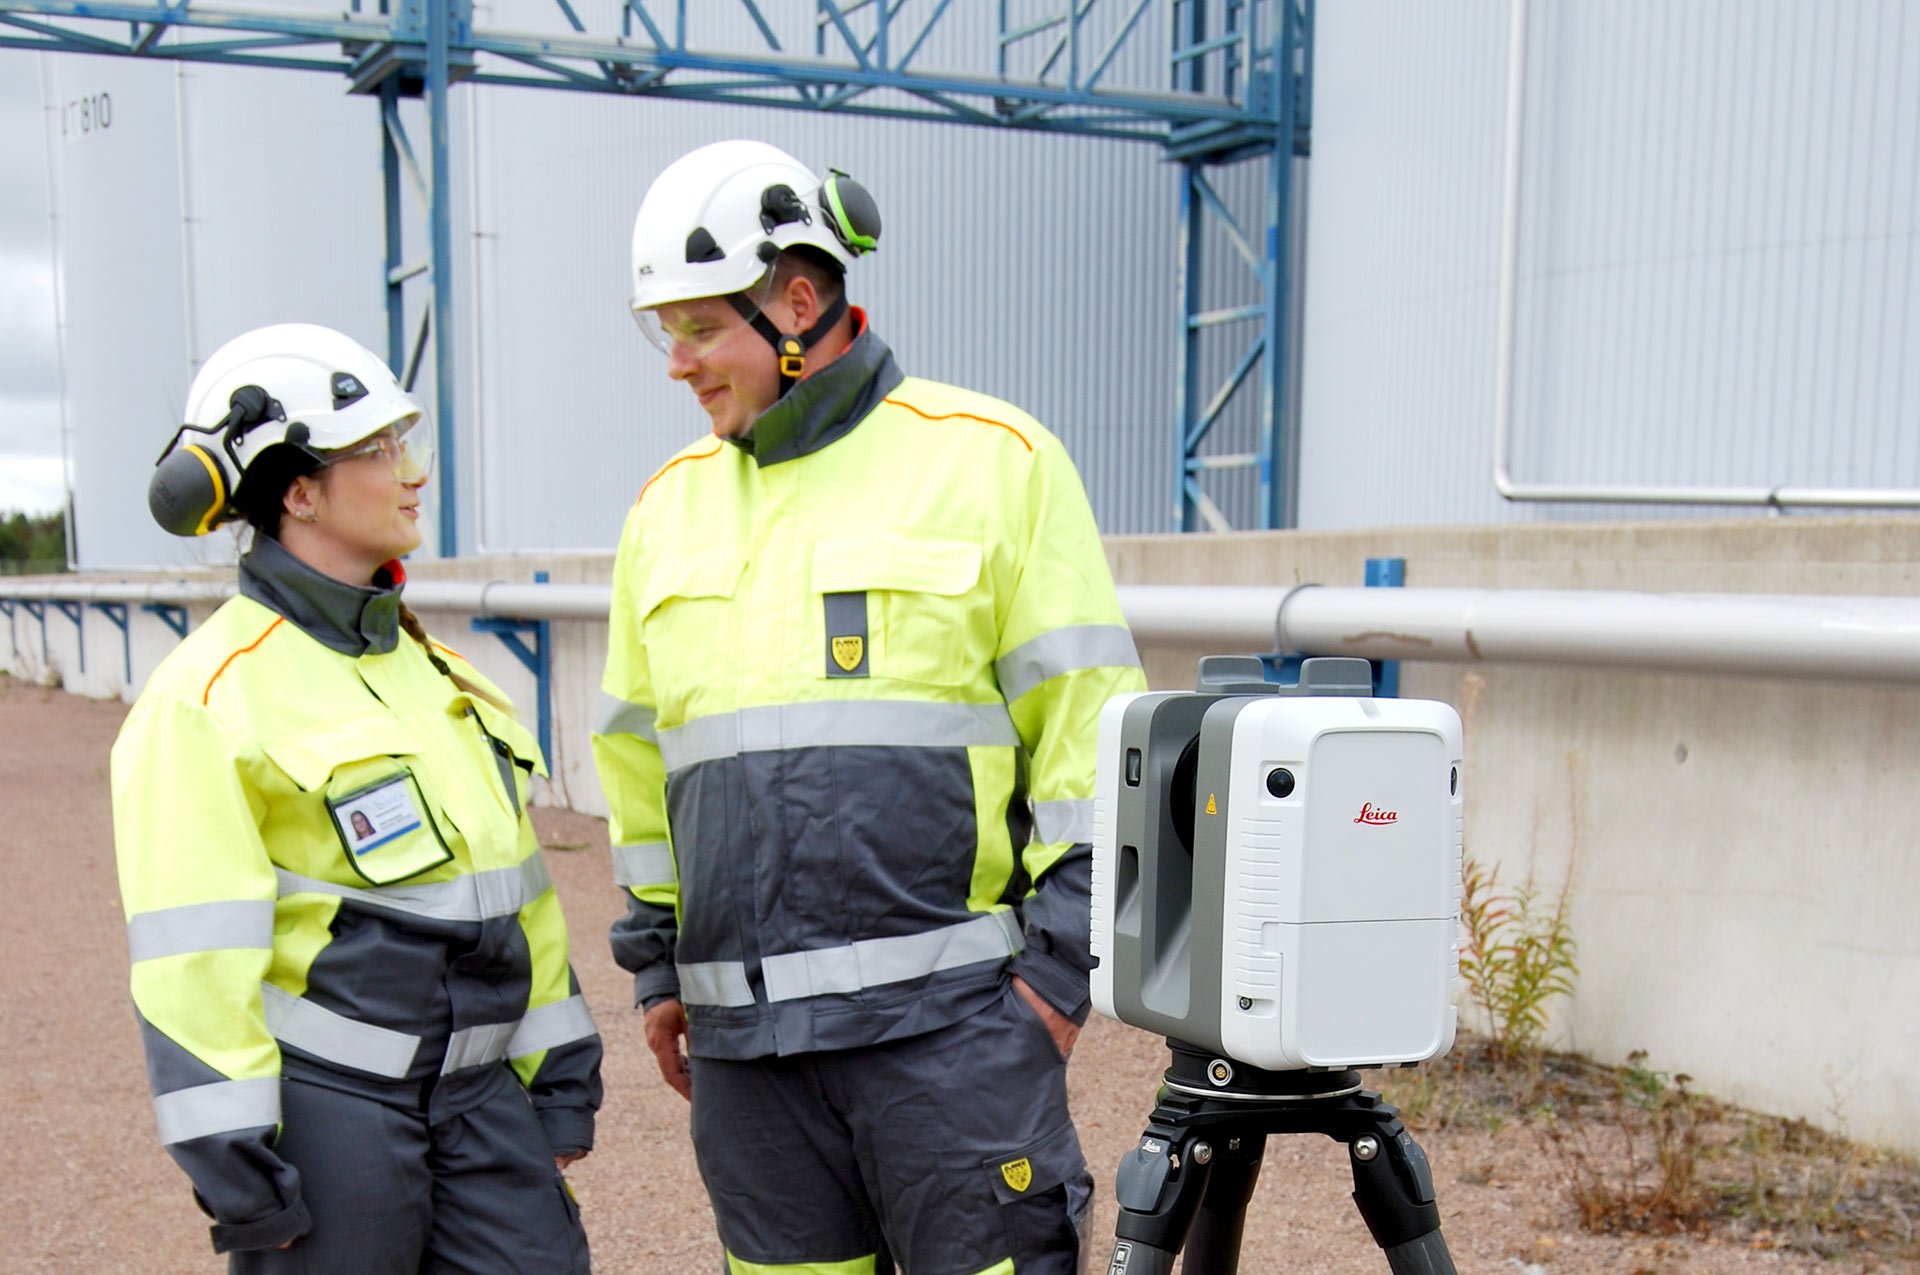
Answers to questions are offered in Pinja’s new expert guide Laser scanning in industrial engineering projects. Laser scanning is used to create precise three-dimensional design models of the object avoiding in this way many typical delays and miscalculations in renewal projects.
In too many projects, because of approximate estimates or incorrect data, more or less incorrectly dimensioned equipment or parts are ordered. Pipelines installed at the ceiling/wall intersection of a production hall should be renewed, but accurate data is lacking. All too often, installation is successful only after using an angle cutter or mounting extension parts. This takes money, time and effort.
The design work is difficult because there are no drawings of the site to be renewed, or existing drawings are obsolete or inaccurate. A simple thing may turn out to be difficult to achieve. Your eyes cannot record the dimensions of the design area. You cannot create a three-dimensional design model of it in your head.
With laser scanning, this trick is easy to do.
A laser scanner records a three-dimensional model of the environment
A laser scanner is a device that can image millions of points in a second. Beams bounce from the surfaces of the imaging environment back to the device, which computes the distances based on the time taken by the beam paths. In this way, point clouds are created.
When these point clouds are merged, a digital record known as a ‘point cloud model’ is obtained. By processing a point cloud model, it is possible to obtain three-dimensional millimeter-precision data of the object measured.
Thanks to the measurement speed, reliability and accuracy, laser scanning is an
excellent method for documentation of various objects.
- Accuracy to the positioning, design and installation of industrial equipment (pipelines, channels, containers, process equipment, etc.)
- Accurate determination of surface profiles in land surveying (roads, bridges, tunnels, mines and quarries)
- Implementation models for new buildings, expansion projects and repair and construction work
- Models for staircase and steel constructions and element installations
- Volumetric modeling of containers and deformation and deflection inspections
- Modification and maintenance projects, quality assurance
- Digital backup of a prototype or other construction
- HVAC, EIA and support for structural design
- Support for strength calculation and fluid flow computation
Point cloud models work in CAD environments
Point cloud models can be used in all common CAD environments. Point clouds can be used to quickly model light 3D surface models to be used as the basis for design. With a point cloud model and PI diagrams, it is also possible to create so-called intelligent 3D models and complement these with a huge amount of necessary information about pipe materials and mediums, etc.
Laser scanning and point cloud models open up many possibilities for design. Millimeter-precision data provides a good basis for building the future of business.
Read more
Guide: Laser scanning in industrial engineering projects
Guide: Computational fluid dynamics (CFD) helps in industrial solutions
Remarkable cost savings with computational fluid dynamics
Computational fluid dynamics makes the invisible visible
Industrial engineering services
Success story: Finex